- Photo 1
- Photo 2
- Photo 3
- Photo 4
- Photo 5
- Photo 6
- Photo 7
- Photo 8
- Photo 9
- Photo 10
- Photo 11
- Photo 12
- Photo 13
- Photo 14
- Photo 15
- Photo 16
- Photo 17
- Photo 18
- Photo 19
- Photo 20
- Photo 21
- Photo 22
- Photo 23
- Photo 24
- Photo 25
- Photo 26
- Photo 27
- Photo 28
- Photo 29
- Photo 30
- Photo 31
- Photo 32
- Photo 33
- Photo 34
- Photo 35
- Photo 36
- Photo 37
- Photo 38
- Photo 39
- Photo 40
- Photo 41
- Photo 42
- Photo 43
- Photo 44
- Photo 45
- Photo 46
- Photo 47
- Photo 48
- Photo 49
- Photo 50
- Photo 51
- Photo 52
- Photo 53
- Photo 54
- Photo 55


About this property
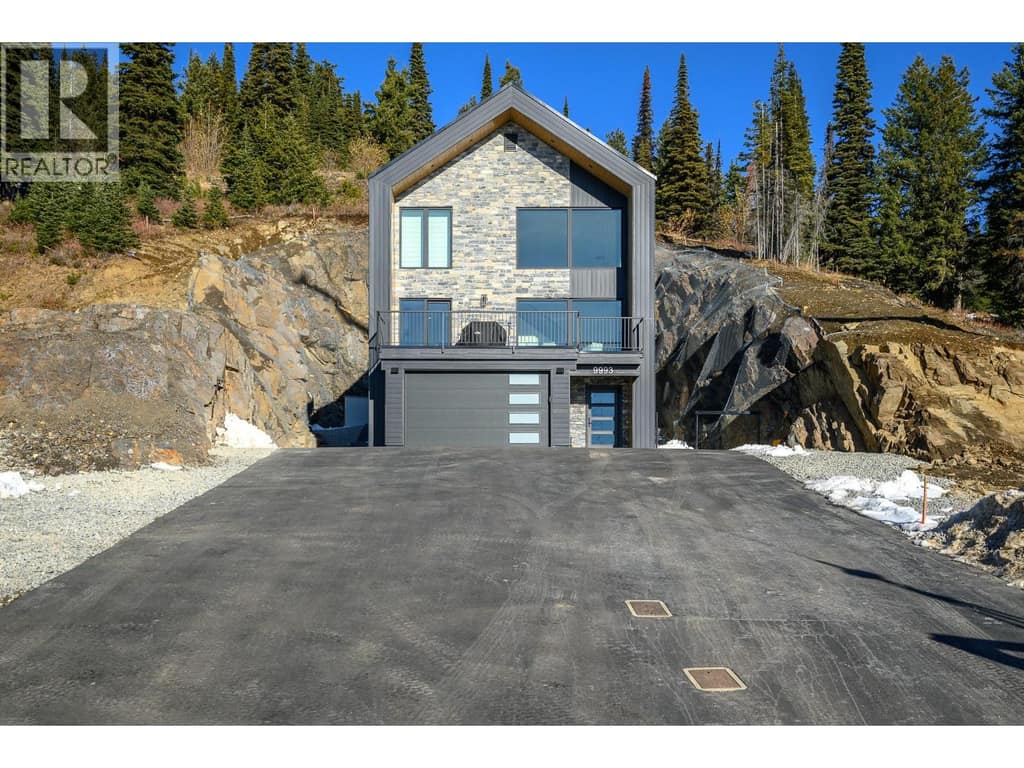
Located in The Ridge at Silver Star Mountain, this 2,607 sq.ft. home features 5 bedrooms and 4 bathrooms across three levels on a 0.40-acre lot with mountain and valley views. Built in 2022, the open-concept living area features high ceilings, large windows and luxury vinyl plank flooring. The kitchen offers quartz countertops, a large island with seating, Bosch refrigerator and dishwasher, built-in wine refrigerator, soft-close wood cabinetry, walk-in pantry, tiled backsplash and reverse osmosis water filtration. Two upper-level primary bedroom suites each feature a three-piece ensuite with heated tile flooring and a walk-in closet. Dedicated laundry room with workstation. Spacious entryway with built-in bench, boot and mitt hooks, and ski and snowboard storage. Front deck with pedestal-mounted tile and glass-panel railing. Private hot tub area with covered gazebo, LED lighting, screens and blinds. Rear patio with natural gas hookup, stone retaining wall and accent lighting. Oversized heated garage with an eight-foot-high door, hot and cold water connections, floor drain and large paved driveway. Exterior features include triple-pane Low-E windows, standing-seam metal roof, metal and Hardie siding, and stone detailing. High-efficiency natural gas furnace, central air conditioning, on-demand hot water, air exchange system, water softener and fire suppression sprinkler system. Enjoy year-round recreation at Silver Star, including skiing, mountain biking and hiking.
Ski-In/Ski-Out Score™
True Ski‑In/Ski‑Out
This home’s score for your groupPick the runs everyone in your group is happy on.
- Ski outRidge Run to the Attridge ChairBlue square (intermediate)
- Ski homeRidge Run and Lonestar from the Attridge ChairBlue square (intermediate)
- Ski out: about 45 m walk to Ridge Run (blue), then about 315 m on snow to the Attridge Chair.
- Ski back: from the Attridge Chair, Ridge Run and Lonestar (blue) brings you to about 35 m from the door.
- About 6 min to the lift for a family with young kids; you can ski home from 2 lifts.
Comfortable on blues? This home scores 97 for you. Same routes, but the blue way out and the blue way home count as easy skiing for you.
- Ski outRidge Run to the Attridge ChairBlue square (intermediate)
- Ski homeRidge Run and Lonestar from the Attridge ChairBlue square (intermediate)
- Ski out: about 45 m walk to Ridge Run (blue), then about 315 m on snow to the Attridge Chair.
- Ski back: from the Attridge Chair, Ridge Run and Lonestar (blue) brings you to about 35 m from the door.
- About 6 min to the lift for a family with young kids; you can ski home from 2 lifts.
Comfortable on blacks? This home scores 97 for you. Same routes, but the blue way out and the blue way home count as easy skiing for you.
- Ski outRidge Run to the Attridge ChairBlue square (intermediate)
- Ski homeRidge Run and Lonestar from the Attridge ChairBlue square (intermediate)
- Ski out: about 45 m walk to Ridge Run (blue), then about 315 m on snow to the Attridge Chair.
- Ski back: from the Attridge Chair, Ridge Run and Lonestar (blue) brings you to about 35 m from the door.
- About 6 min to the lift for a family with young kids; you can ski home from 2 lifts.
Sean’s own map estimate from public trail, lift and elevation data, scored against other SilverStar homes (the best score is 100). It is not a guarantee: confirm the route on the snow before you buy. How the score works
Nordic Ski-In/Ski-Out Score™
Nordic score 58: A short walk to the Nordic trails
- About 345 m from the address to a groomed access trail that leads to Pinnacles Trail, downhill (about 70 m back up to the address at the end). About 6 min on foot with your skis.
- Also close by: Main Street Skiway and Cross Mountain Trail.
- Night skiing: the lit Night Loop is about 740 m away. Nights vary, so check the resort schedule.
For cross-country skiers, skate and classic. SilverStar’s groomed Nordic trails link up with Sovereign Lake’s. Sean’s own map estimate from public trail and elevation data, scored against other SilverStar homes (the best score is 100), with straight-line distances. It is not part of the MLS® listing and not a guarantee: trails and grooming change through the season, so check on the snow before you buy. How the Nordic score works
Photos
Details & costs
The home
| Type | Single Family |
|---|---|
| Bathrooms | 4 |
| Building style | Contemporary |
| Year built | 2022 |
| Stories | 3 |
| Heating | See remarks |
| Cooling | Central air conditioning |
| Flooring | Tile, Vinyl |
| View | Mountain view, Valley view, View (panoramic) |
| Parking | 6 spaces · Attached Garage, Additional Parking |
| Appliances | Washer, Refrigerator, Range - Electric, Dishwasher, Wine Fridge, Dryer, Microwave, Hood Fan, See remarks |
| Lot size | 0.4 acres |
Costs & services
| List price | $2,875,000 |
|---|---|
| Property taxes | $6,722 / year |
| Sewer | Municipal sewage system |
| Water | Municipal water |
| Utilities | Water, Sewer, Natural Gas, Electricity |
| MLS® number | 10405631 |
What it costs to own at SilverStar →Rental rules →
How subject-to-sale offers work, and how to get pre-approved so you know your budget.

Listed by RE/MAX Vernon. Sean Phillips, REALTOR® (Coldwell Banker Executives Realty) is not the listing agent for this property. The information contained on this site is based in whole or in part on information that is provided by members of The Canadian Real Estate Association (CREA), who are responsible for its accuracy. CREA reproduces and distributes this information as a service for its members and assumes no responsibility for its accuracy.