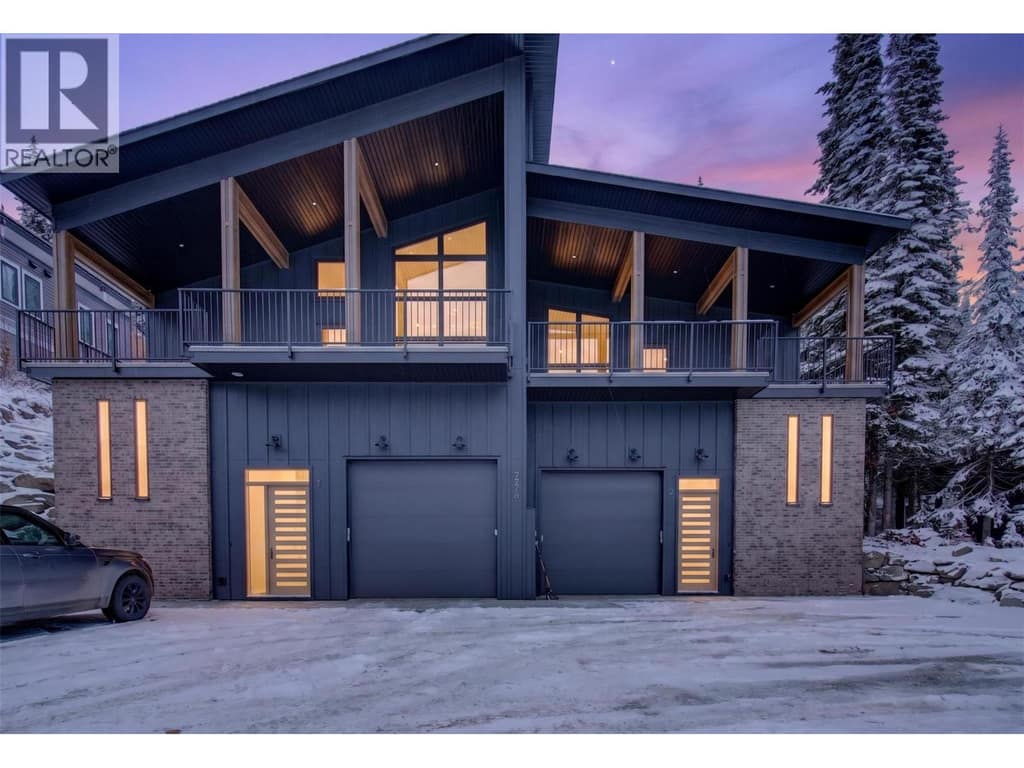
- Photo 1
- Photo 2
- Photo 3
- Photo 4
- Photo 5
- Photo 6
- Photo 7
- Photo 8
- Photo 9
- Photo 10
- Photo 11
- Photo 12
- Photo 13
- Photo 14
- Photo 15
- Photo 16
- Photo 17
- Photo 18
- Photo 19
- Photo 20
- Photo 21
- Photo 22
- Photo 23
- Photo 24
- Photo 25
- Photo 26
- Photo 27
- Photo 28
- Photo 29
- Photo 30
- Photo 31
- Photo 32
- Photo 33
- Photo 34
- Photo 35
- Photo 36
- Photo 37
- Photo 38
- Photo 39
- Photo 40
- Photo 41
- Photo 42
- Photo 43
- Photo 44
- Photo 45
- Photo 46
- Photo 47
- Photo 48
- Photo 49
- Photo 50
- Photo 51
- Photo 52
- Photo 53
- Photo 54
- Photo 55
- Photo 56
- Photo 57
- Photo 58
- Photo 59
- Photo 60
- Photo 61
- Photo 62
- Photo 63
- Photo 64
- Photo 65
- Photo 66
- Photo 67
- Photo 68
- Photo 69
- Photo 70
- Photo 71
- Photo 72
- Photo 73
- Photo 74
- Photo 75
- Photo 76
- Photo 77
- Photo 78
- Photo 79
- Photo 80
- Photo 81
- Photo 82
- Photo 83
- Photo 84
- Photo 85
- Photo 86
- Photo 87
- Photo 88
- Photo 89
- Photo 90
- Photo 91
- Photo 92
- Photo 93
- Photo 94


About this property
Nearly brand-new, custom-built modern 4 bedroom, 3 bathroom, half duplex offers breathtaking views of the lakes and valley, along with plenty of space to comfortably accommodate friends and family. The stunning main living area features vaulted ceilings, modern cement walls, and expansive windows that create an inviting space to relax and take in the incredible views after a day on the mountain. Unwind by the fireplace with a good book or prepare a gourmet meal in the upgraded kitchen. Just off the living area/dining room are three bedrooms and access to the back deck, where you can soak in your private hot tub and enjoy the scenery. The lower level boasts an open-concept TV lounge with semi-private sleeping quarters and fully private sleeping quarters, a full bathroom and laundry. Have the peace of mind of owning a property with a new home warranty. This is a ski-in and walk-out property. Ski into the back of the home from the ski run ""Busback"". Roughly 3 min downhill walk from the property takes you to the ski run ""Attridge Run Out"". Discover the magic of Silver Star Mountain all year round — 133 runs in the winter and vast, varied terrain for hiking and biking in the summer. 1 hour travel to Kelowna International Airport.
Ski-in/ski-out score
Excellent ski access
This home’s score for your groupPick the runs everyone in your group is happy on.
- Ski outSplit Decision and Attridge Run Out to the Attridge ChairBlue square (intermediate)
- Ski homeCriss Cross and Attridge Run Out from the Attridge ChairGreen circle (easiest)
- Ski out: about 105 m walk to Split Decision and Attridge Run Out (blue), then about 945 m on snow to the Attridge Chair.
- Ski back: from the Attridge Chair, Criss Cross and Attridge Run Out (green) brings you to about 55 m from the door.
- About 12 min to the lift for a family with young kids; you can ski home from 2 lifts.
Comfortable on blues? This home scores 90 for you. Same routes, but the blue way out counts as easy skiing for you.
- Ski outSplit Decision and Attridge Run Out to the Attridge ChairBlue square (intermediate)
- Ski homeCriss Cross and Attridge Run Out from the Attridge ChairGreen circle (easiest)
- Ski out: about 105 m walk to Split Decision and Attridge Run Out (blue), then about 945 m on snow to the Attridge Chair.
- Ski back: from the Attridge Chair, Criss Cross and Attridge Run Out (green) brings you to about 55 m from the door.
- About 12 min to the lift for a family with young kids; you can ski home from 2 lifts.
Comfortable on blacks? This home scores 90 for you. Your quickest way out is a blue route via Split Decision and Attridge Run Out to the Attridge Chair, and your way home is a black route via Busback and Attridge Run Out from the Attridge Chair.
- Ski outSplit Decision and Attridge Run Out to the Attridge ChairBlue square (intermediate)
- Ski homeBusback and Attridge Run Out from the Attridge ChairBlack diamond (advanced)
- Ski out: about 105 m walk to Split Decision and Attridge Run Out (blue), then about 945 m on snow to the Attridge Chair.
- Ski back: from the Attridge Chair, Busback and Attridge Run Out (black) brings you to about 5 m from the door.
- About 12 min to the lift for a family with young kids; you can ski home from 2 lifts.
Sean’s own map estimate from public trail, lift and elevation data, scored against other SilverStar homes (the best score is 100). It is not a guarantee: confirm the route on the snow before you buy. How the score works
Nordic ski-in/ski-out score
Nordic score 35: A short walk to the Nordic trails
- About 485 m from the address to Aberdeen (black), about 122 m uphill. About 16 min on foot with your skis.
- Also close by: Ganzaveldt.
- Night skiing: the lit Night Loop is about 1.1 km away. Nights vary, so check the resort schedule.
For cross-country skiers, skate and classic. SilverStar’s groomed Nordic trails link up with Sovereign Lake’s. Sean’s own map estimate from public trail and elevation data, scored against other SilverStar homes (the best score is 100), with straight-line distances. It is not part of the MLS® listing and not a guarantee: trails and grooming change through the season, so check on the snow before you buy. How the Nordic score works
Photos
Details & costs
The home
| Type | Single Family |
|---|---|
| Bathrooms | 3 |
| Building style | Contemporary |
| Year built | 2023 |
| Stories | 2 |
| Heating | In Floor Heating |
| Cooling | Central air conditioning |
| Fireplace | Unknown, Decorative |
| View | Lake view, Mountain view |
| Parking | 5 spaces · Attached Garage |
| Lot size | 0.28 acres |
Costs & services
| List price | $1,200,000 |
|---|---|
| Property taxes | $5,980 / year |
| Sewer | Municipal sewage system |
| Water | Community Water User's Utility |
| MLS® number | 10369878 |
What it costs to own at SilverStar →Rental rules →
How subject-to-sale offers work, and how to get pre-approved so you know your budget.

Listed by Royal LePage Downtown Realty. Sean Phillips, REALTOR® (Coldwell Banker Executives Realty) is not the listing agent for this property. The information contained on this site is based in whole or in part on information that is provided by members of The Canadian Real Estate Association (CREA), who are responsible for its accuracy. CREA reproduces and distributes this information as a service for its members and assumes no responsibility for its accuracy.