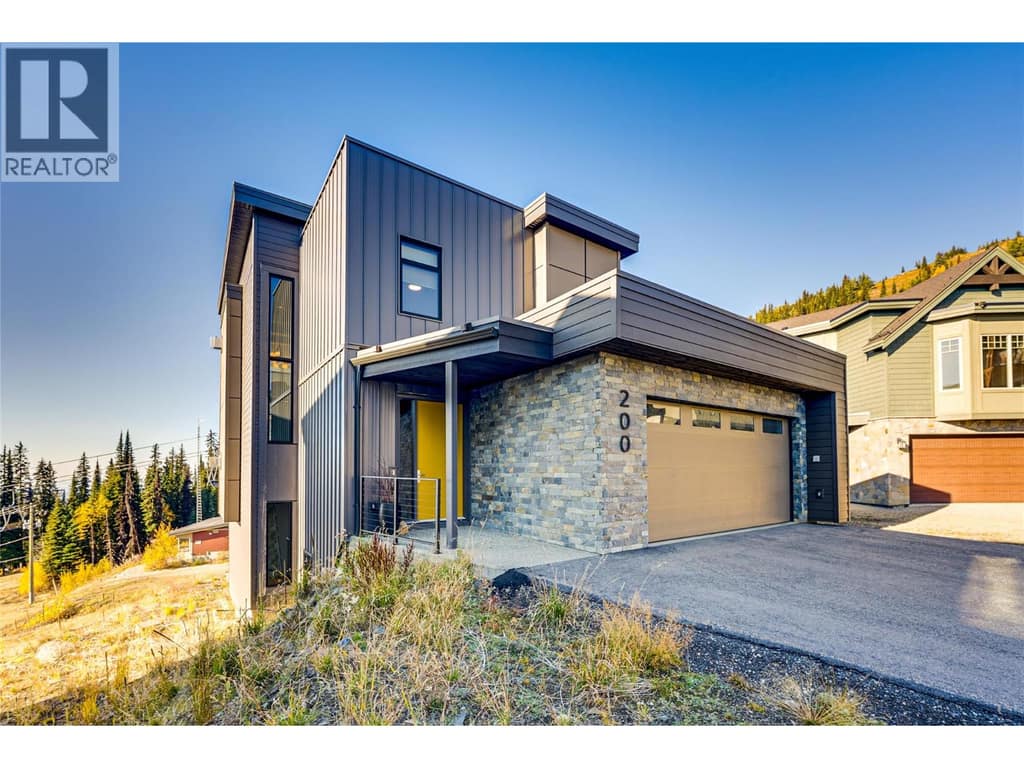
- Photo 1
- Photo 2
- Photo 3
- Photo 4
- Photo 5
- Photo 6
- Photo 7
- Photo 8
- Photo 9
- Photo 10
- Photo 11
- Photo 12
- Photo 13
- Photo 14
- Photo 15
- Photo 16
- Photo 17
- Photo 18
- Photo 19
- Photo 20
- Photo 21
- Photo 22
- Photo 23
- Photo 24
- Photo 25
- Photo 26
- Photo 27
- Photo 28
- Photo 29
- Photo 30
- Photo 31
- Photo 32
- Photo 33
- Photo 34
- Photo 35
- Photo 36
- Photo 37
- Photo 38
- Photo 39
- Photo 40
- Photo 41
- Photo 42
- Photo 43
- Photo 44
- Photo 45
- Photo 46
- Photo 47
- Photo 48
- Photo 49
- Photo 50
- Photo 51
- Photo 52
- Photo 53
- Photo 54
- Photo 55
- Photo 56
- Photo 57
- Photo 58
- Photo 59
- Photo 60
- Photo 61
- Photo 62
- Photo 63


About this property
Located right on the slopes with exceptional ski-in/ski-out access, 200 Valerian Lane is a striking contemporary mountain home offering approximately 4,400 sq. ft. of beautifully finished living space over three levels. Built in 2022, the home combines clean modern architecture with warm natural finishes, incredible views and a layout designed for gathering family and friends. The upper level is the heart of the home, with beautiful wood ceilings, walls of windows and an open kitchen, dining and living area that invites everyone to gather after a day on the mountain. With four bedrooms and multiple living spaces, there is room for family and guests to spread out while still feeling connected. Downstairs, a huge rec room, dedicated boot/change room and adjoining wax room are perfectly suited to mountain life. Don't forget to step outside to the hot tub and relax those weary legs! Luxurious in-floor heat throughout, a heated oversized garage and thoughtful technology make the home incredibly comfortable, but it is the lifestyle that really sets it apart. Ski out in the morning, come home for lunch, head back out for a few afternoon runs and finish the day around the fireplace or in the hot tub. With the Village an easy walk away, this is a home made for powder mornings, après-ski, family weekends and years of memories at Silver Star.
Ski-in/ski-out score
True Ski‑In/Ski‑Out
- Ski outChristmas Bowl to the Attridge ChairGreen circle (easiest)
- Ski homeChristmas Bowl and Coaches from the Des Schumann Summit Express GondolaBlue square (intermediate)
- Ski out: about 15 m walk to Christmas Bowl (green), then about 110 m on snow to the Attridge Chair.
- Ski back: from the Des Schumann Summit Express Gondola, Christmas Bowl and Coaches (blue) brings you to about 15 m from the door.
- About 3 min to the lift for a family with young kids; you can ski home from 3 lifts.
Sean’s own map estimate from public trail, lift and elevation data, scored against other SilverStar homes (the best score is 100). It is not a guarantee: confirm the route on the snow before you buy. How the score works
Photos
Details & costs
The home
| Type | Single Family |
|---|---|
| Bathrooms | 6 (incl. 3 half) |
| Building style | Contemporary |
| Year built | 2022 |
| Stories | 3 |
| Heating | Forced air, See remarks |
| Cooling | Central air conditioning |
| View | Mountain view, Valley view, View (panoramic) |
| Parking | 6 spaces · Attached Garage |
| Lot size | 0.14 acres |
Costs & services
| List price | $2,500,000 |
|---|---|
| Strata / association fee | $110 monthly |
| Property taxes | $7,123 / year |
| Sewer | See remarks |
| Water | Private Utility |
| MLS® number | 10404189 |
What it costs to own at SilverStar →Rental rules →
How subject-to-sale offers work, and how to get pre-approved so you know your budget.

Listed by RE/MAX Vernon. Sean Phillips, REALTOR® (Coldwell Banker Executives Realty) is not the listing agent for this property. The information contained on this site is based in whole or in part on information that is provided by members of The Canadian Real Estate Association (CREA), who are responsible for its accuracy. CREA reproduces and distributes this information as a service for its members and assumes no responsibility for its accuracy.