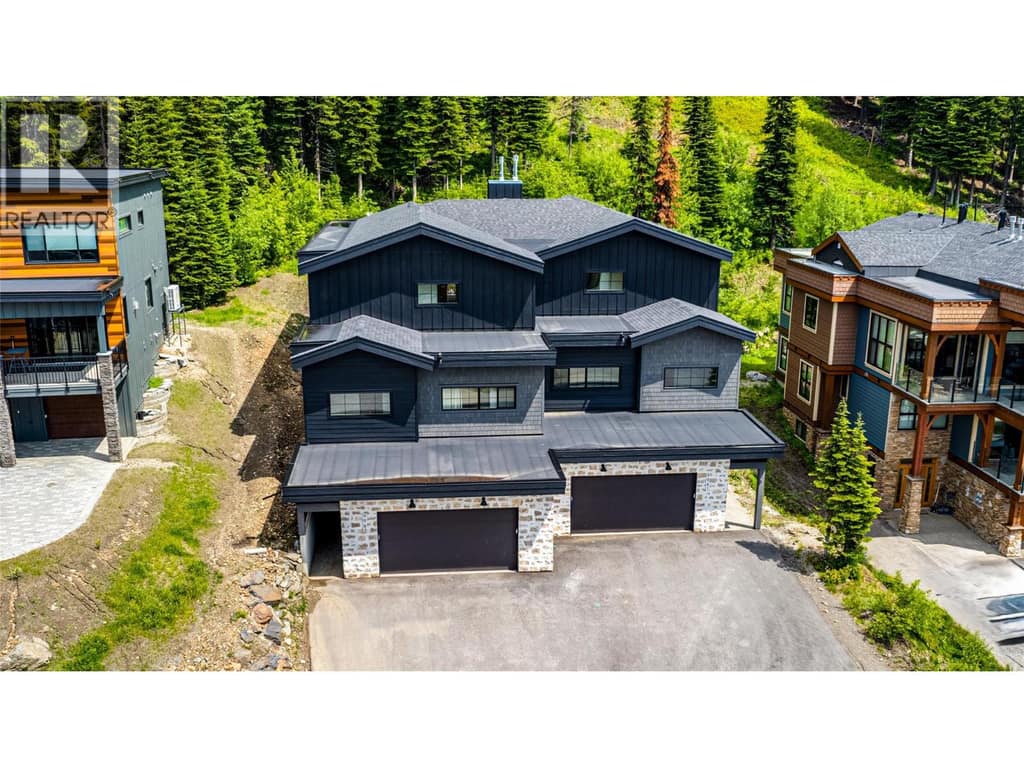
- Photo 1
- Photo 2
- Photo 3
- Photo 4
- Photo 5
- Photo 6
- Photo 7
- Photo 8
- Photo 9
- Photo 10
- Photo 11
- Photo 12
- Photo 13
- Photo 14
- Photo 15
- Photo 16
- Photo 17
- Photo 18
- Photo 19
- Photo 20
- Photo 21
- Photo 22
- Photo 23
- Photo 24
- Photo 25
- Photo 26
- Photo 27
- Photo 28
- Photo 29
- Photo 30
- Photo 31
- Photo 32
- Photo 33
- Photo 34
- Photo 35
- Photo 36
- Photo 37
- Photo 38
- Photo 39


About this property
Located in The Ridge with ski-in/ski-out access, this beautiful 2022-built half duplex offers nearly 2,900 sq. ft. of thoughtfully designed living space. The home has been outfitted with a stylish new furniture package and custom cabinetry added to the entry and pantry. The main living area has a warm, modern mountain feel with wide-plank engineered hardwood, suede quartz countertops, neutral cabinetry, 10’ wood-accented ceilings and a stone fireplace. The kitchen is both beautiful and functional with a large island, lots of storage and a walk-in pantry. The layout works great for families and guests. There is a bedroom, flex room, and full bathroom on the main floor, while upstairs you’ll find two large bedrooms, each with its own ensuite. The primary ensuite feels like a private spa with dual vanities, a walk-in shower and soaker tub. Downstairs, the huge rec room offers space for games, movie nights or sleeping space for those big family weekends. Radiant in-floor heat is magic on cold winter days, while the ICF common wall provides excellent separation from the neighbouring home. The double garage gives plenty of room for vehicles and mountain gear. Best of all, ski in via Attridge Ski Way and right down to the garage, then store your skis, boards and bikes in the newly finished entry area. Whether you’re looking for a full-time mountain home or your own Silver Star getaway, this is a comfortable, beautifully finished basecamp for enjoying the mountain in every season.
Ski-in/ski-out score
True Ski‑In/Ski‑Out
- Ski outAttridge Run Out and Solitude to the Attridge ChairBlue square (intermediate)
- Ski homeCriss Cross and Attridge Run Out from the Attridge ChairGreen circle (easiest)
- Ski out: about 70 m walk to Attridge Run Out and Solitude (blue), then about 905 m on snow to the Attridge Chair.
- Ski back: from the Attridge Chair, Criss Cross and Attridge Run Out (green) brings you to about 40 m from the door.
- About 10 min to the lift for a family with young kids; you can ski home from 2 lifts.
Sean’s own map estimate from public trail, lift and elevation data, scored against other SilverStar homes (the best score is 100). It is not a guarantee: confirm the route on the snow before you buy. How the score works
Photos
Details & costs
The home
| Type | Single Family |
|---|---|
| Bathrooms | 4 (incl. 1 half) |
| Year built | 2022 |
| Stories | 3 |
| Heating | Forced air, See remarks, Hot Water, Other |
| Fireplace | Gas |
| Flooring | Tile, Hardwood |
| Parking | 6 spaces · Attached Garage |
| Lot size | 0.14 acres |
Costs & services
| List price | $1,375,000 |
|---|---|
| Property taxes | $4,681 / year |
| Sewer | Municipal sewage system |
| Water | Municipal water |
| MLS® number | 10404192 |
What it costs to own at SilverStar →Rental rules →
How subject-to-sale offers work, and how to get pre-approved so you know your budget.

Listed by RE/MAX Vernon. Sean Phillips, REALTOR® (Coldwell Banker Executives Realty) is not the listing agent for this property. The information contained on this site is based in whole or in part on information that is provided by members of The Canadian Real Estate Association (CREA), who are responsible for its accuracy. CREA reproduces and distributes this information as a service for its members and assumes no responsibility for its accuracy.