

About this property
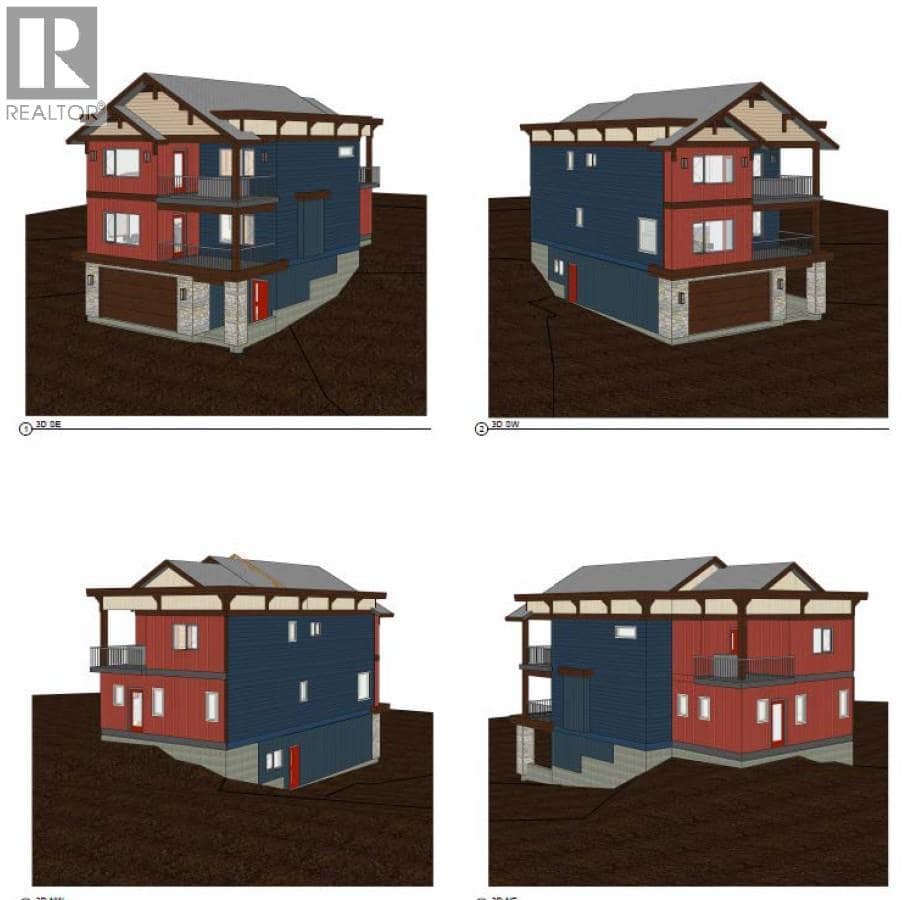
Brand new three-bedroom, three-and-a-half-bathroom home currently progressing through the interior finishing stages, with some options remaining for interior finishes. Quality construction and a thoughtfully designed layout offer all essential living conveniently located on one level, including the primary bedroom with ensuite, kitchen, dining, living and laundry. The upper level features an additional primary suite, a third bedroom, another full bathroom, a spacious family room with tall vaulted ceilings, and a versatile flex room. The drywalled lower level provides excellent flexibility with potential for a future suite, hobby room, ski room or additional living space. Premium appliances and a hot tub add to the appeal of this exceptional mountain property. Complete with a large double garage and three covered deck areas. With limited inventory at Silver Star, this is a rare opportunity to secure a brand-new mountain home with the flexibility to make it your own. The 2026 Federal Budget proposes an exemption for newly constructed homes from Canada's foreign buyer restrictions. Buyers should confirm eligibility and applicable regulations.
Ski-in/ski-out score
Good ski access
This home’s score for your groupPick the runs everyone in your group is happy on.
- Ski outKnoll Skiway West and Creekside to the Silver QueenGreen circle (easiest)
- Ski homeKnoll Skiway West from the Silver QueenGreen circle (easiest)
- Ski out: about 360 m walk to Knoll Skiway West and Creekside (green), then about 435 m on snow to the Silver Queen (fixed-grip chair, slower).
- Ski back: from the Silver Queen, Knoll Skiway West (green) brings you to about 110 m from the door, climbing about 15 m.
- About 17 min to the lift for a family with young kids; you can ski home from the Silver Queen.
Comfortable on blues? This home scores 68 for you too: its easiest routes are already its best.
- Ski outKnoll Skiway West and Creekside to the Silver QueenGreen circle (easiest)
- Ski homeKnoll Skiway West from the Silver QueenGreen circle (easiest)
- Ski out: about 360 m walk to Knoll Skiway West and Creekside (green), then about 435 m on snow to the Silver Queen (fixed-grip chair, slower).
- Ski back: from the Silver Queen, Knoll Skiway West (green) brings you to about 110 m from the door, climbing about 15 m.
- About 17 min to the lift for a family with young kids; you can ski home from the Silver Queen.
Comfortable on blacks? This home scores 68 for you too: its easiest routes are already its best.
- Ski outKnoll Skiway West and Creekside to the Silver QueenGreen circle (easiest)
- Ski homeKnoll Skiway West from the Silver QueenGreen circle (easiest)
- Ski out: about 360 m walk to Knoll Skiway West and Creekside (green), then about 435 m on snow to the Silver Queen (fixed-grip chair, slower).
- Ski back: from the Silver Queen, Knoll Skiway West (green) brings you to about 110 m from the door, climbing about 15 m.
- About 17 min to the lift for a family with young kids; you can ski home from the Silver Queen.
Sean’s own map estimate from public trail, lift and elevation data, scored against other SilverStar homes (the best score is 100). It is not a guarantee: confirm the route on the snow before you buy. How the score works
Nordic ski-in/ski-out score
Nordic score 92: Nordic trails at the door
- About 105 m from the address to Knoll Skiway West (green), downhill (about 17 m back up to the address at the end). About 2 min on foot with your skis.
- Also close by: Grandview and Night Loop.
- Night skiing: the lit Night Loop is about 230 m away. Nights vary, so check the resort schedule.
For cross-country skiers, skate and classic. SilverStar’s groomed Nordic trails link up with Sovereign Lake’s. Sean’s own map estimate from public trail and elevation data, scored against other SilverStar homes (the best score is 100), with straight-line distances. It is not part of the MLS® listing and not a guarantee: trails and grooming change through the season, so check on the snow before you buy. How the Nordic score works
Photos
Details & costs
The home
| Type | Single Family |
|---|---|
| Bathrooms | 4 (incl. 1 half) |
| Building style | Other |
| Year built | 2026 |
| Stories | 3 |
| Heating | Heat Pump, Forced air, Electric, See remarks |
| Cooling | Central air conditioning |
| Fireplace | Gas |
| Parking | 4 spaces · Detached Garage |
| Lot size | 0.15 acres |
Costs & services
| List price | $1,750,000 |
|---|---|
| Property taxes | $1,014 / year |
| Sewer | Municipal sewage system |
| Water | Municipal water |
| MLS® number | 10401444 |
What it costs to own at SilverStar →Rental rules →
How subject-to-sale offers work, and how to get pre-approved so you know your budget.

Listed by RE/MAX Vernon. Sean Phillips, REALTOR® (Coldwell Banker Executives Realty) is not the listing agent for this property. The information contained on this site is based in whole or in part on information that is provided by members of The Canadian Real Estate Association (CREA), who are responsible for its accuracy. CREA reproduces and distributes this information as a service for its members and assumes no responsibility for its accuracy.