For sale · MLS® 10398202
635 Monashee Road, Unit 8, SilverStar
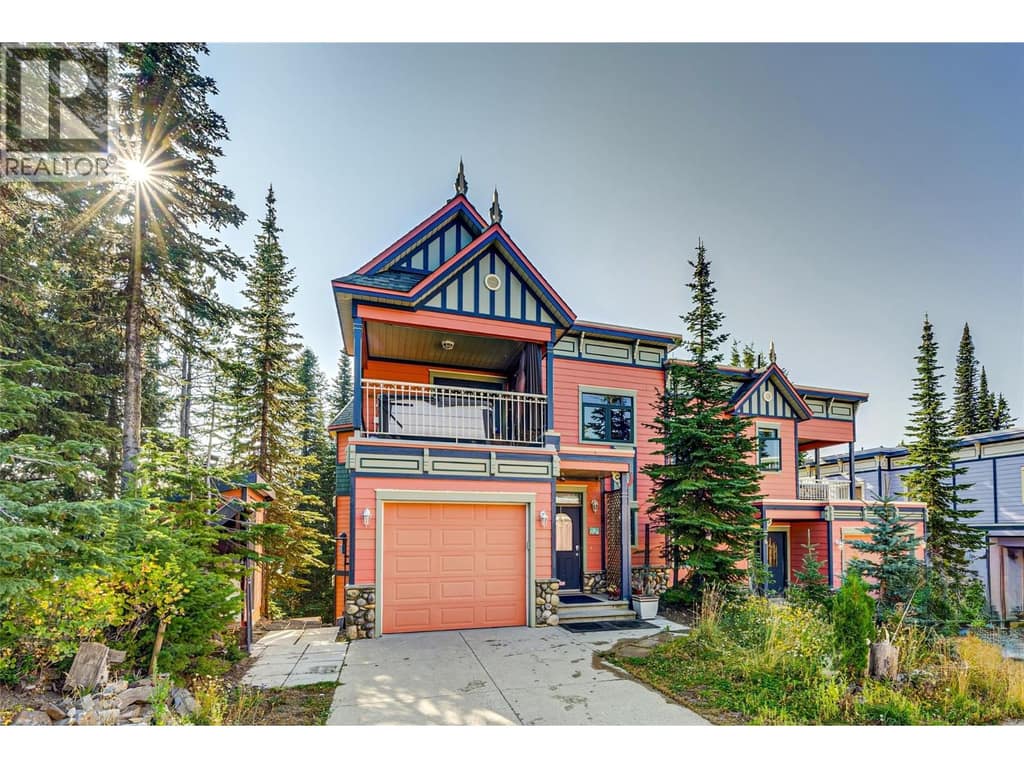 View all 45 photos
$1,100,000
52- 4bedrooms
- 4 (1 partial)bathrooms
- 2,582sq ft
- 2000built
Listed by RE/MAX Vernon
MLS® 10398202 · Updated September 21, 2026

Ski-In/Ski-Out Score
Ski‑in/ski‑out with compromises: 52 out of 100
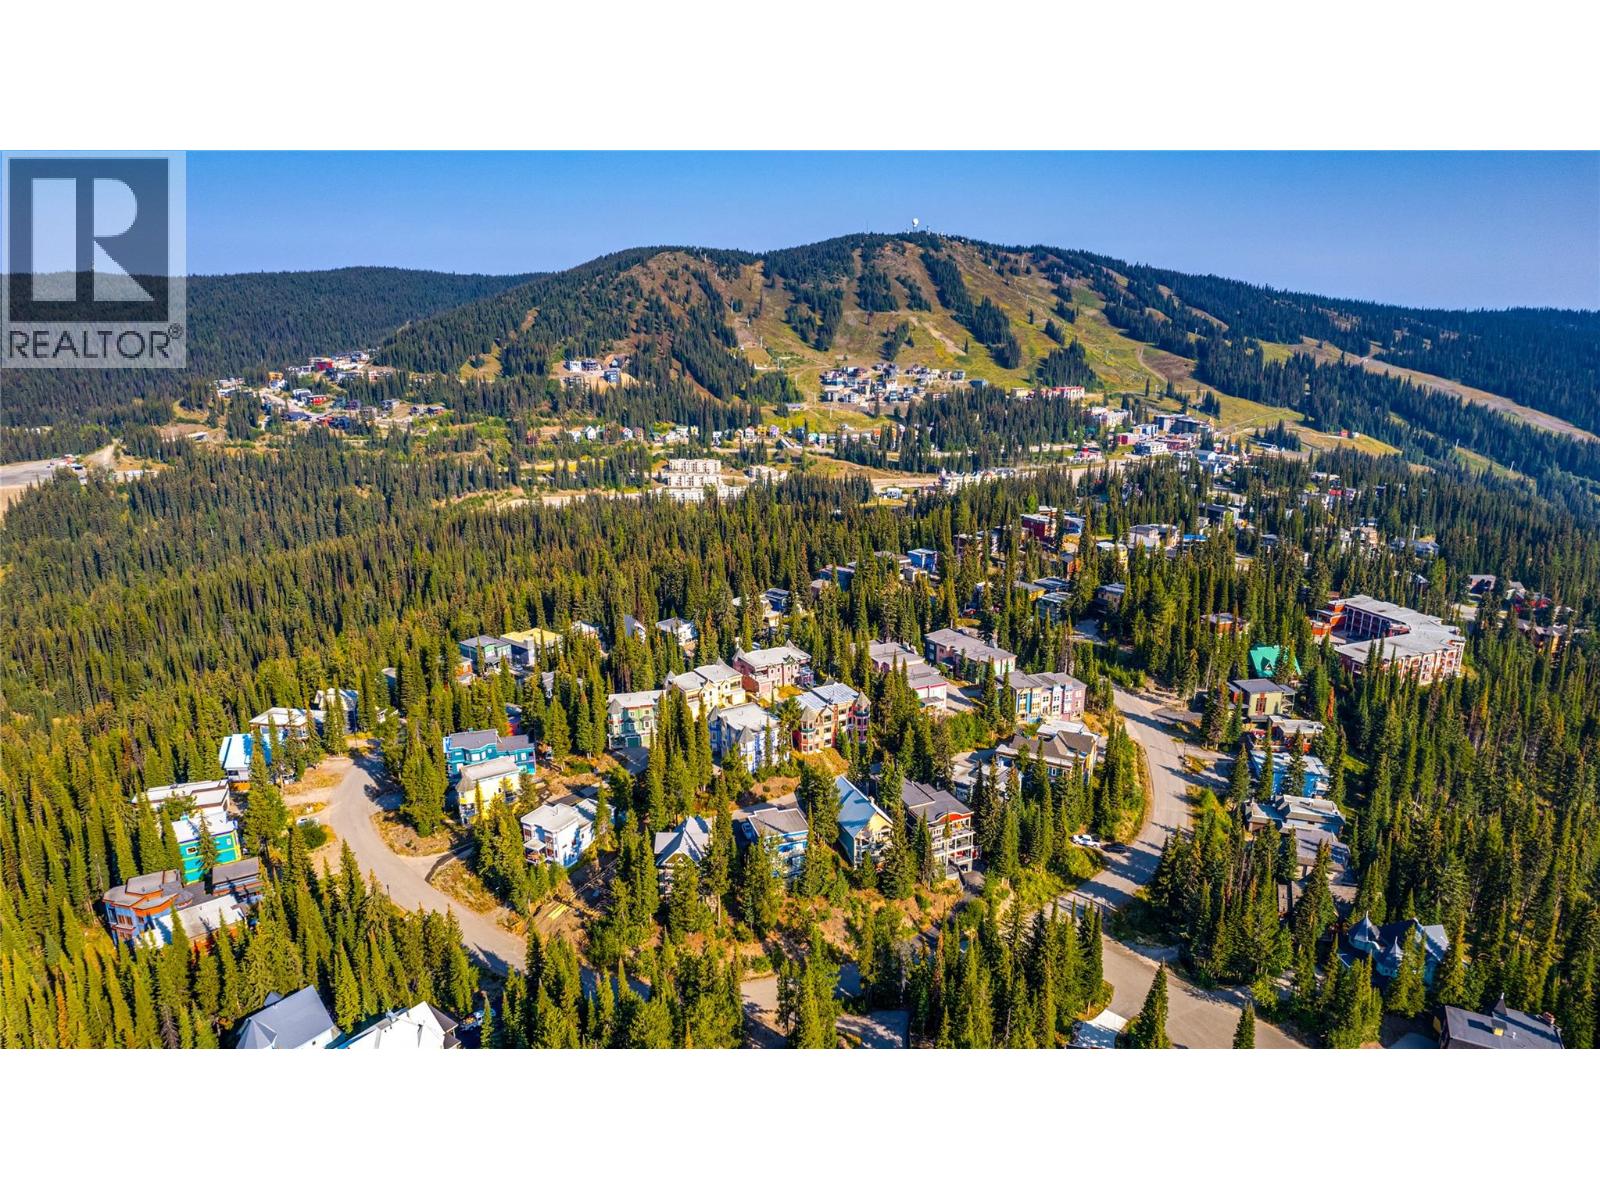
- Ski outKnoll Skiway West and Grandview to the Silver Woods ExpressBlue square (intermediate)
- Ski homeKnoll Skiway West from the Silver QueenGreen circle (easiest)
- Ski out: about 160 m walk to Knoll Skiway West and Grandview (blue), then about 1810 m on snow to the Silver Woods Express (high-speed chair).
- Ski back: from the Silver Queen, Knoll Skiway West (green) brings you to about 125 m from the door, climbing about 10 m.
- About 19 min to the lift for a family with young kids; you can ski home from the Silver Queen.
Sean’s own map estimate from public trail, lift and elevation data, scored against other SilverStar homes (the best score 95). It is not a guarantee: confirm the route on the snow before you buy. How the score works
Photos
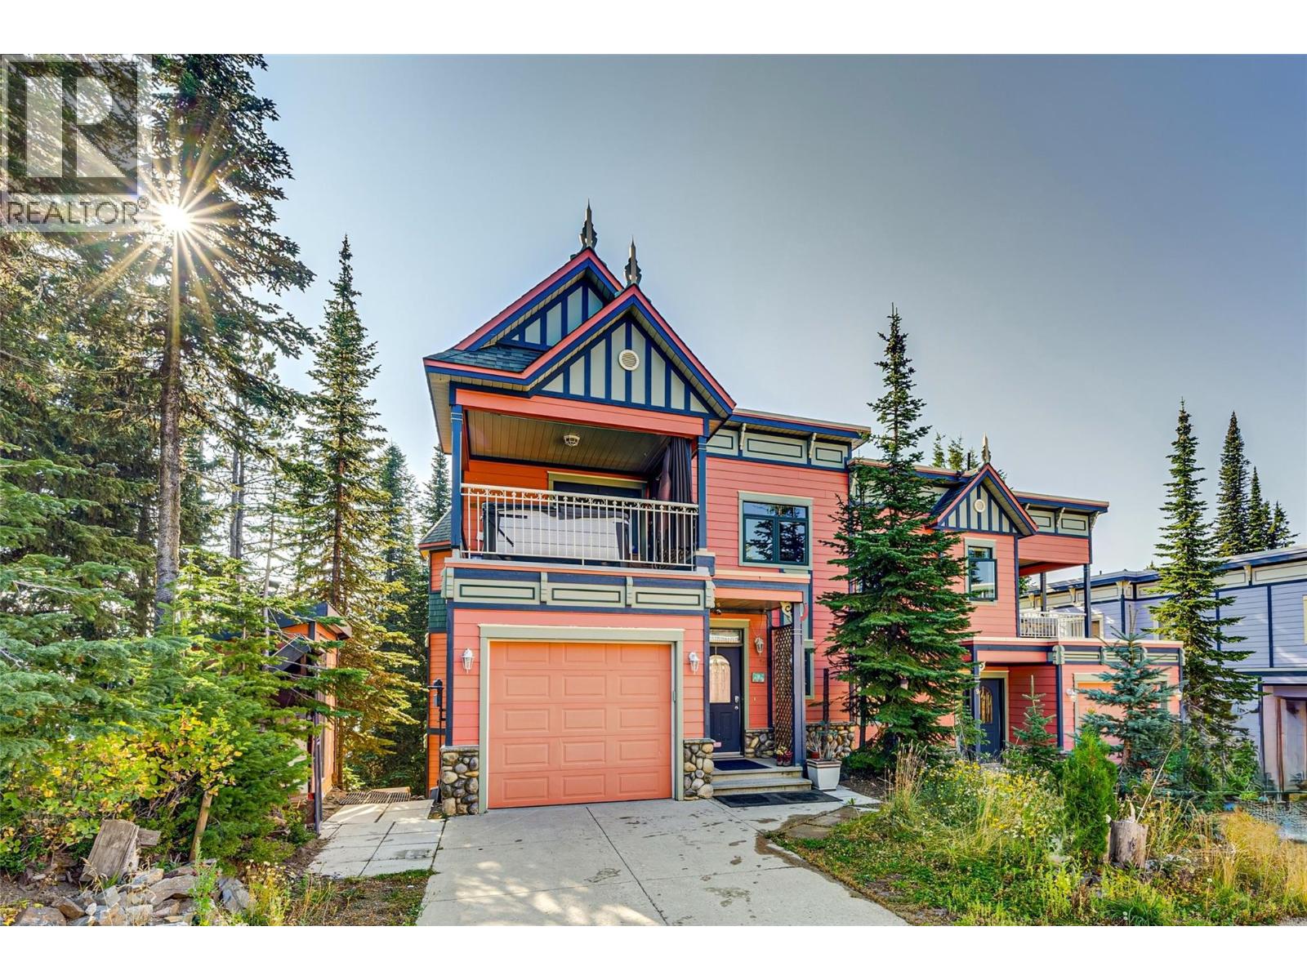
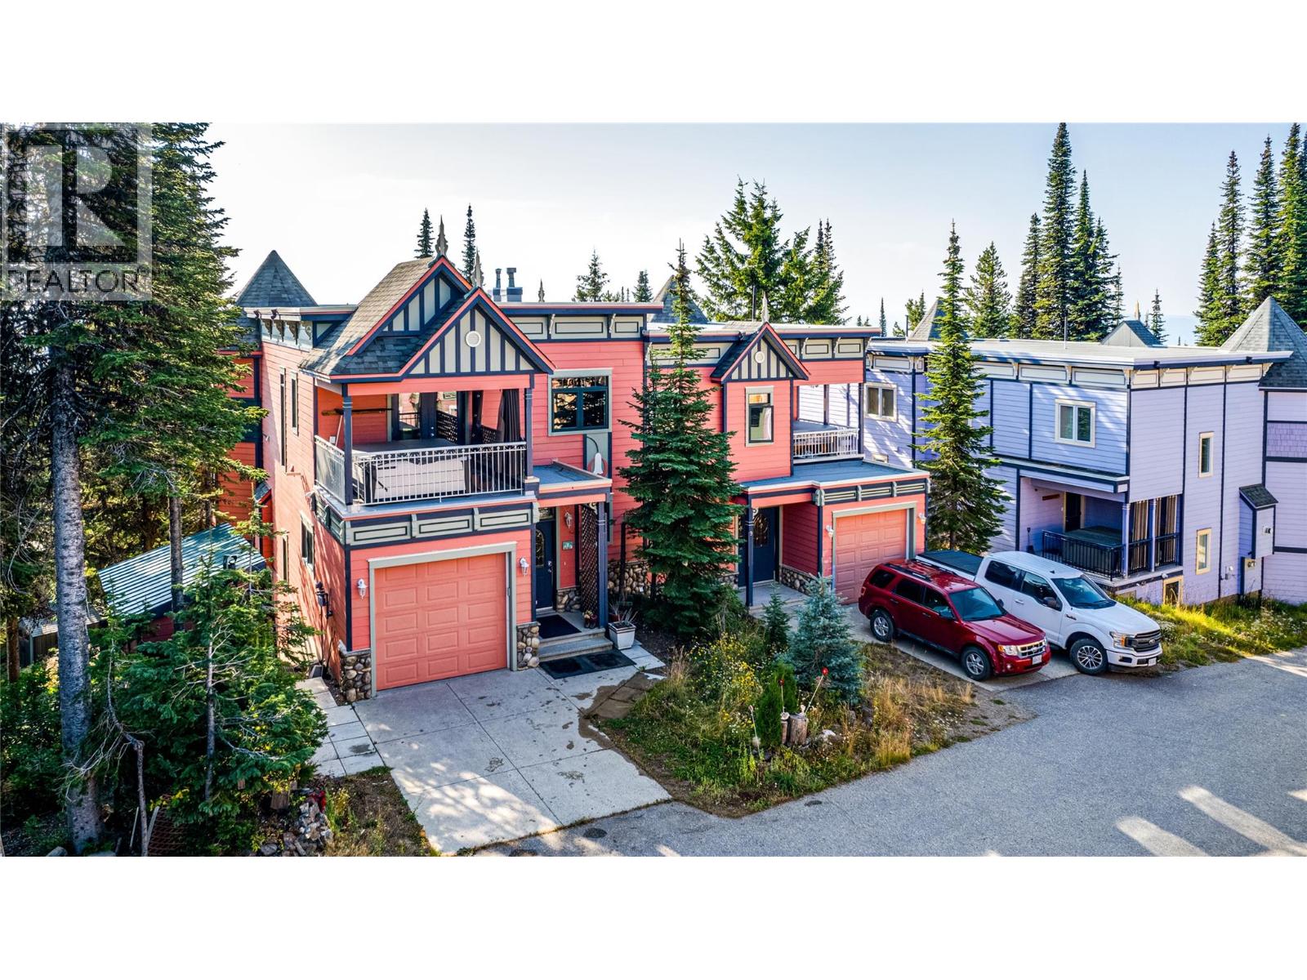
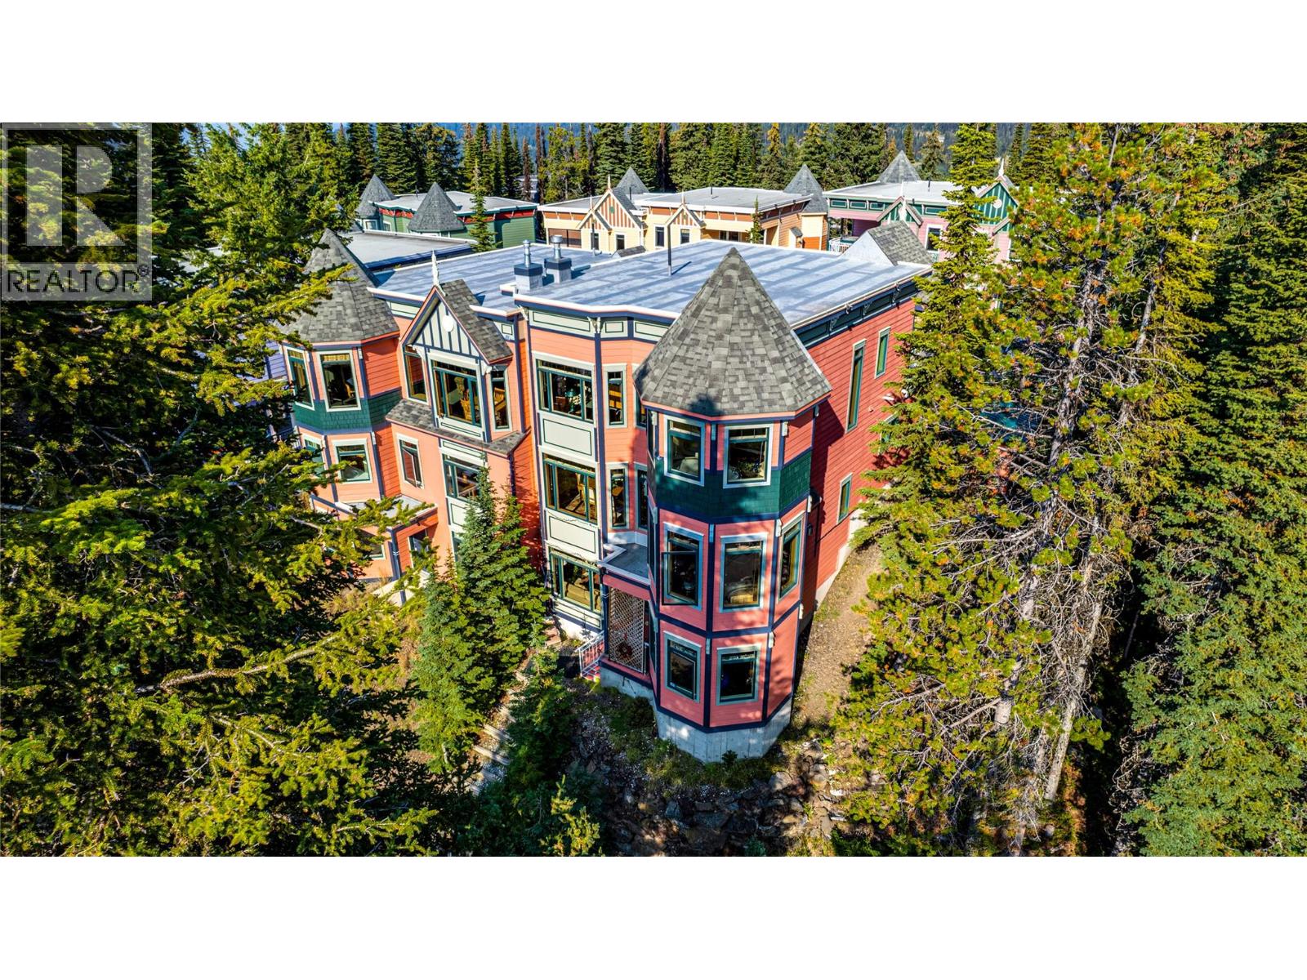
About this property
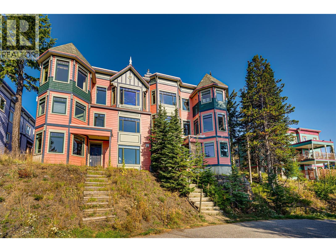
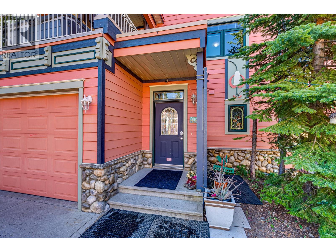
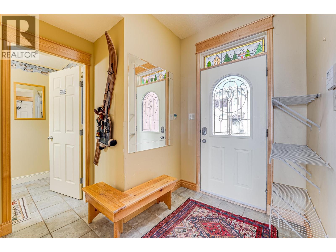
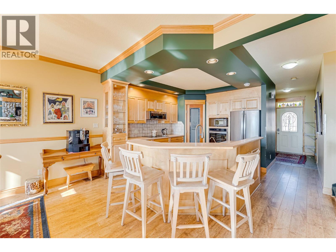
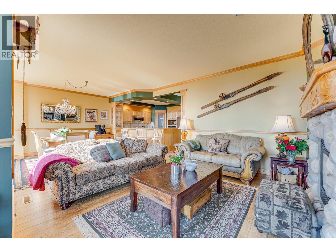
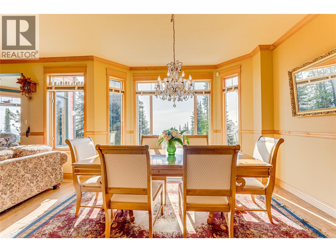
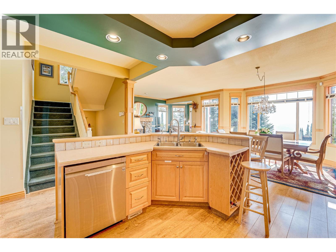
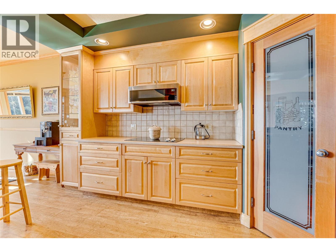
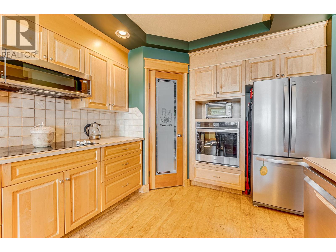
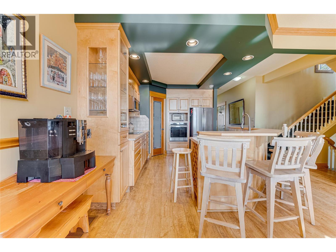
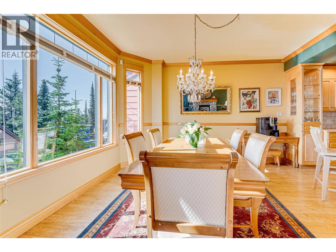
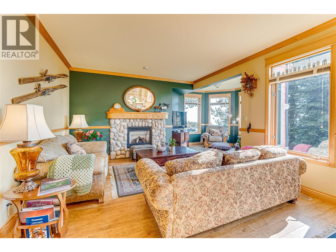
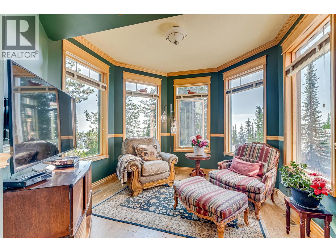
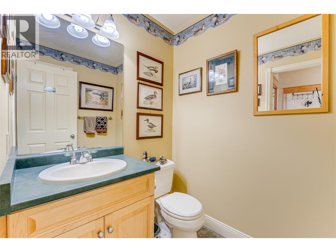
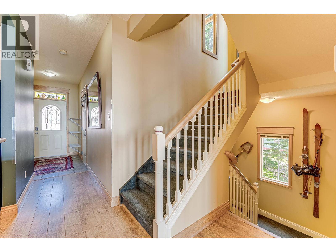
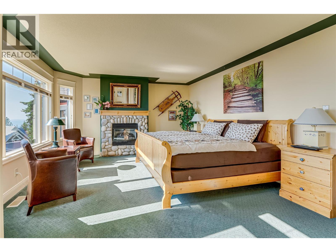
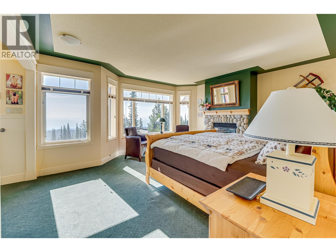
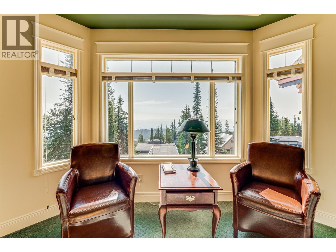
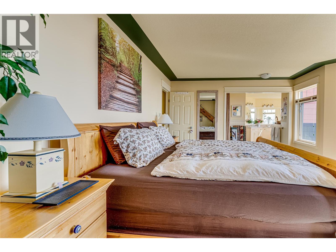
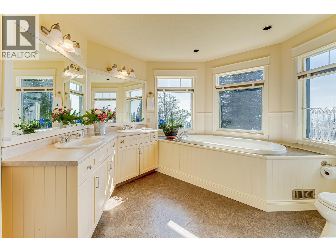
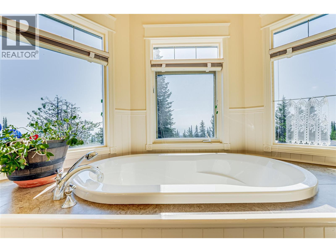
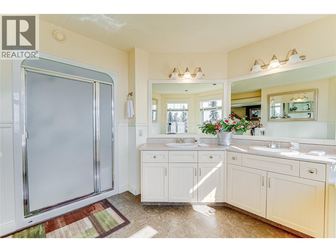
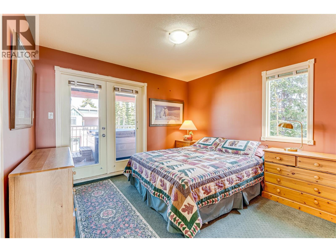
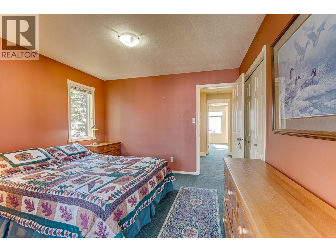
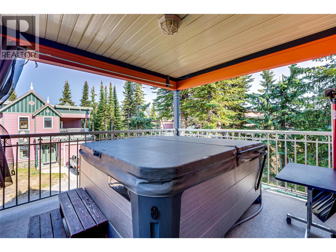
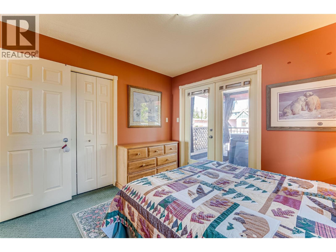
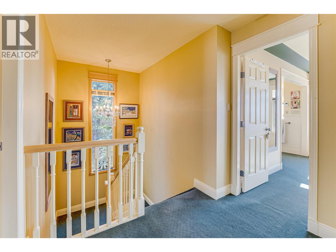
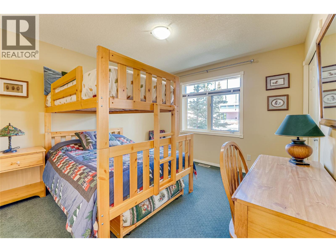
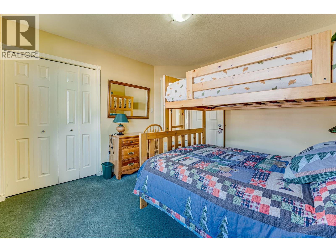
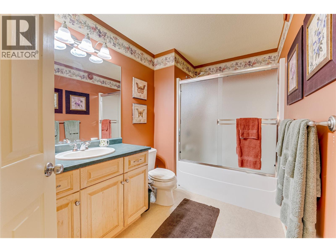
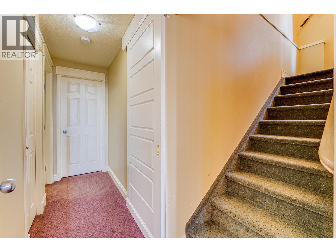
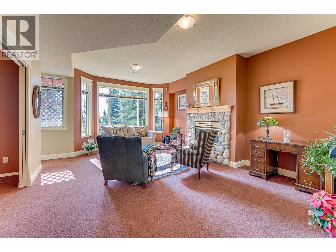
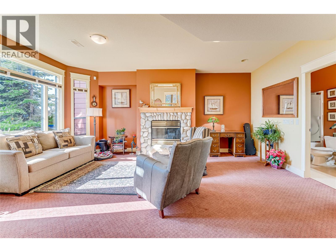
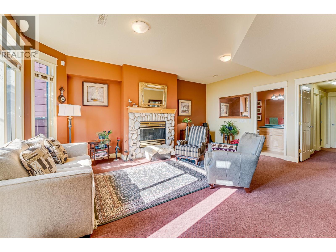
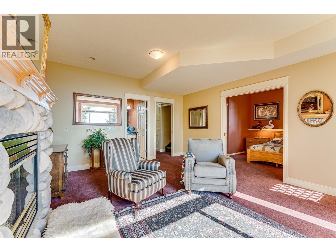
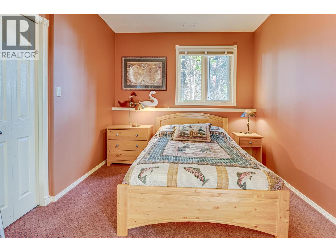
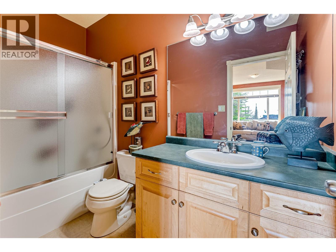
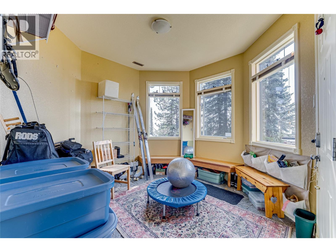
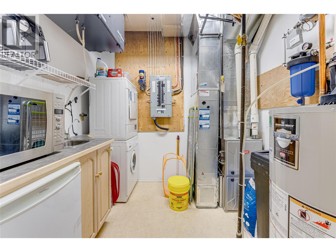
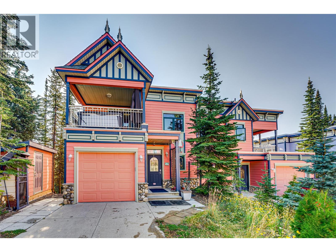
The highest home on the Knoll at SilverStar Mountain Resort! Experience world class alpine & nordic skiing, snowboarding, hiking & mountain biking, immersed in stunning Monashee mountain views. This extremely well cared for 4 bedroom, 4 bathroom home is part of an 11 home strata, 'Silverviews'. With strata planned maintenance and budget, exterior repairs are well taken care of giving you peace of mind if you live away. The original plans for this home were significantly modified and redesigned by the current owners increasing square footage. This home stands out significantly from other homes in the neighbourhood. Tigerlilly #8 boasts ground level entry to the open and bright kitchen, living and dining room areas with natural lighting due to larger windows. Laundries in the primary bedroom and lower level, 3 river rock fireplaces, extra wide staircase, and steam shower in the primary bathroom. In 2017 - 2019 the current owners upgraded appliances, installed a high efficiency furnace and water softener. The main floor flooring is engineered hardwood with cork underlay and cellulose insulation blown between the main and lower level. Strata updated the torch-on roof and hot tub deck on this home in 2019 now fitted with a new Spa. The lower level functions as an in-law suite with separate entrance, laundry, wet bar equipped with mini-fridge, cold room and ski entry. Lots of flexibility and options for personal use or rental. Make this home at Silver Star yours for this winter!
Details
| Type | Single Family |
|---|---|
| Building style | Multi-level, Contemporary |
| Parking | 5 spaces · Attached Garage |
| Heating | Forced air, See remarks |
| Fireplace | Gas, Unknown |
| Appliances | Refrigerator, Oven - Electric, Dishwasher, Microwave |
| Strata / association fee | $854 monthly |
| Property taxes | $3,381 |
| Year built | 2000 |
| Sewer | Municipal sewage system |
| Water | Community Water User's Utility |
| MLS® number | 10398202 |
Listed by RE/MAX Vernon. Sean Phillips, REALTOR® (Coldwell Banker Executives Realty) is not the listing agent for this property. The information contained on this site is based in whole or in part on information that is provided by members of The Canadian Real Estate Association (CREA), who are responsible for its accuracy. CREA reproduces and distributes this information as a service for its members and assumes no responsibility for its accuracy.
Showings
Ask about this home or book a showing
Sean Phillips can arrange a showing or a live video walk-through, pull the strata documents and recent sales, and tell you honestly how this one compares with others at SilverStar.
Questions? Call or text
Ask a local before you commit to a mountain property
Sean Phillips lives full time in Okanagan Landing, down in the valley below the mountain, and works SilverStar and Vernon every week. Ask him about a street, a strata, a rental rule or what your place might sell for. Straight answers, no pressure.
Info Hotline: Sarah, Sean’s AI assistant, 24/7
Text Sean (business line)
Sarah is an AI assistant who can answer questions about the resorts, current listings and other public information any time. When you’re ready for real estate advice (how to list, pricing, negotiating), talk to Sean. You can reach him any time, but do your research, get your questions answered, and then let’s get together.